

Listed By: Tommy Magill, ERA Live Moore - Contact: tpmagill2@gmail.com
608 W Lewis Street Dallas, NC 28034
Active (18 Days)
$304,900 (USD)
Description
MLS #:
4428327
4428327
Lot Size
0.35 acres
0.35 acres
Type
Single-Family Home
Single-Family Home
Year Built
2026
2026
County
Gaston County
Gaston County
Listed By
Tommy Magill, ERA Live Moore, Contact: tpmagill2@gmail.com
Source
CANOPY MLS - IDX
Last checked Oct 12 2026 at 3:38 PM EDT
CANOPY MLS - IDX
Last checked Oct 12 2026 at 3:38 PM EDT
Bathroom Details
- Full Bathrooms: 2
- Half Bathroom: 1
Subdivision
- Hoffman Hills
Property Features
- Foundation: Slab
Heating and Cooling
- Heat Pump
- Central Air
Utility Information
- Sewer: Public Sewer
School Information
- Elementary School: Unspecified
- Middle School: Unspecified
- High School: Unspecified
Parking
- Attached Garage
- Driveway
- Garage Faces Front
Living Area
- 1,400 sqft
Additional Information: ERA Live Moore | tpmagill2@gmail.com
Location
Estimated Monthly Mortgage Payment
*Based on Fixed Interest Rate withe a 30 year term, principal and interest only
Listing price
Down payment
%
Interest rate
%Mortgage calculator estimates are provided by ERA Live Moore and are intended for information use only. Your payments may be higher or lower and all loans are subject to credit approval.
Disclaimer: Square footage is based on information available to agent, including County records. Information has not been verified by agent and should be verified by buyer.
Based on information submitted to the MLS GRID as of 10/12/2026 11:38. All data is obtained from various sources and may not have been verified by broker or MLS GRID. Supplied Open House Information is subject to change without notice. All information should be independently reviewed and verified for accuracy. Properties may or may not be listed by the office/agent presenting the information.

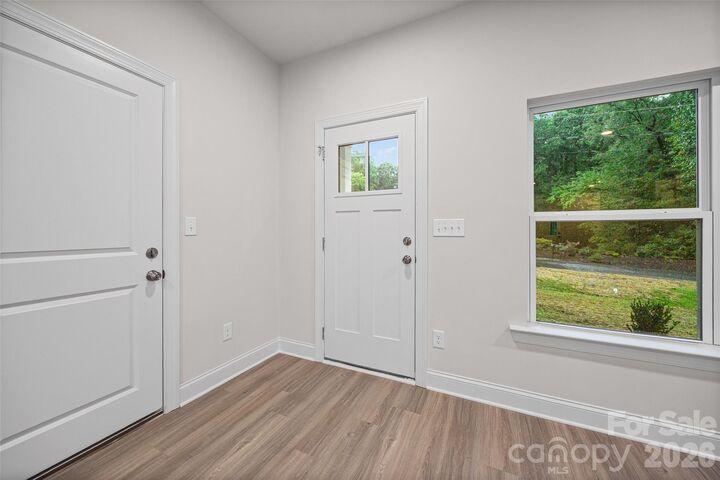
Inside, the open-concept main level features durable LVP flooring and a bright, inviting living space that flows seamlessly into the kitchen and dining area. The kitchen is finished with granite countertops and stainless steel appliances, providing a clean, modern look with plenty of space for cooking and entertaining.
Upstairs, you’ll find three bedrooms, including a comfortable primary suite with a private bath. The additional bedrooms provide flexibility for family, guests, or a home office.
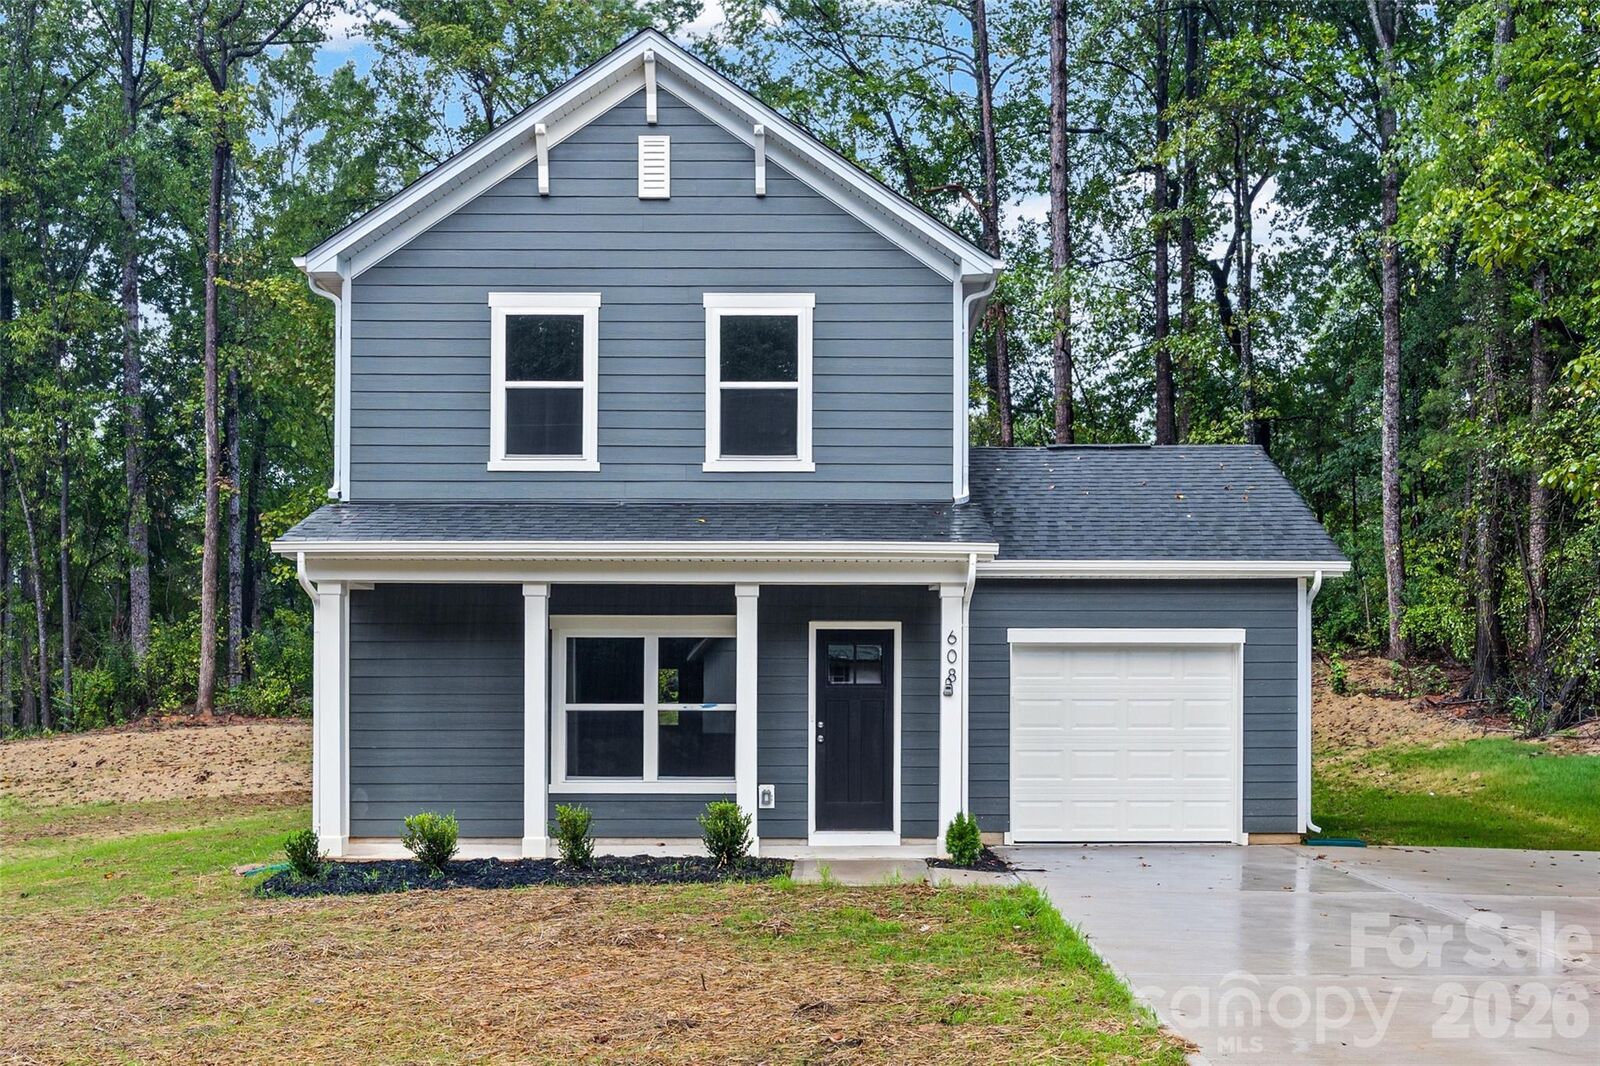
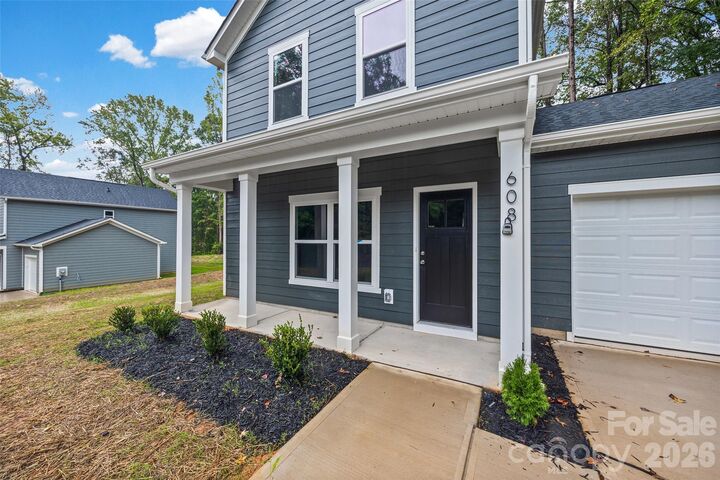
Outside, Hardie board siding adds durability and timeless curb appeal, while the covered front porch creates a welcoming entrance. A rear patio provides additional space for grilling, entertaining, or relaxing outdoors. The home also includes an attached one-car garage.
Brand-new construction with Craftsman-inspired design, modern finishes, and an efficient layout