

Listed By: Ulrika Pettersson, ERA Live Moore - Contact: ulrikaera@gmail.com
7814 Bradenton Drive Charlotte, NC 28210
Pending (40 Days)
$910,000 (USD)
Description
MLS #:
4384709
4384709
Lot Size
0.32 acres
0.32 acres
Type
Single-Family Home
Single-Family Home
Year Built
1981
1981
County
Mecklenburg County
Mecklenburg County
Listed By
Ulrika Pettersson, ERA Live Moore, Contact: ulrikaera@gmail.com
Source
CANOPY MLS - IDX
Last checked Jul 21 2026 at 12:51 AM EDT
CANOPY MLS - IDX
Last checked Jul 21 2026 at 12:51 AM EDT
Bathroom Details
- Full Bathrooms: 2
- Half Bathrooms: 2
Interior Features
- Pantry
- Walk-In Closet(s)
- Open Floorplan
- Kitchen Island
- Attic Stairs Pulldown
- Entrance Foyer
- Built-In Features
Subdivision
- Quail Hollow Estates
Property Features
- Fireplace: Living Room
- Fireplace: Gas
- Fireplace: Family Room
- Foundation: Basement
Heating and Cooling
- Heat Pump
- Ductless
- Forced Air
- Electric
- Ceiling Fan(s)
Homeowners Association Information
- Dues: $230/Annually
Flooring
- Vinyl
- Wood
- Tile
Exterior Features
- Roof: Metal
- Roof: Architectural Shingle
Utility Information
- Utilities: Cable Available, Fiber Optics, Electricity Connected, Natural Gas
- Sewer: Public Sewer
School Information
- Elementary School: Smithfield
- Middle School: Quail Hollow
- High School: South Mecklenburg
Parking
- Attached Garage
- Garage Door Opener
- Driveway
- Basement
- Keypad Entry
- Garage Faces Side
Living Area
- 3,111 sqft
Listing Price History
Date
Event
Price
% Change
$ (+/-)
Jun 16, 2026
Price Changed
$910,000
-2%
-$15,000
May 23, 2026
Listed
$925,000
-
-
Additional Information: ERA Live Moore | ulrikaera@gmail.com
Location
Estimated Monthly Mortgage Payment
*Based on Fixed Interest Rate withe a 30 year term, principal and interest only
Listing price
Down payment
%
Interest rate
%Mortgage calculator estimates are provided by ERA Live Moore and are intended for information use only. Your payments may be higher or lower and all loans are subject to credit approval.
Disclaimer: Square footage is based on information available to agent, including County records. Information has not been verified by agent and should be verified by buyer.
Based on information submitted to the MLS GRID as of 7/20/2026 20:51. All data is obtained from various sources and may not have been verified by broker or MLS GRID. Supplied Open House Information is subject to change without notice. All information should be independently reviewed and verified for accuracy. Properties may or may not be listed by the office/agent presenting the information.

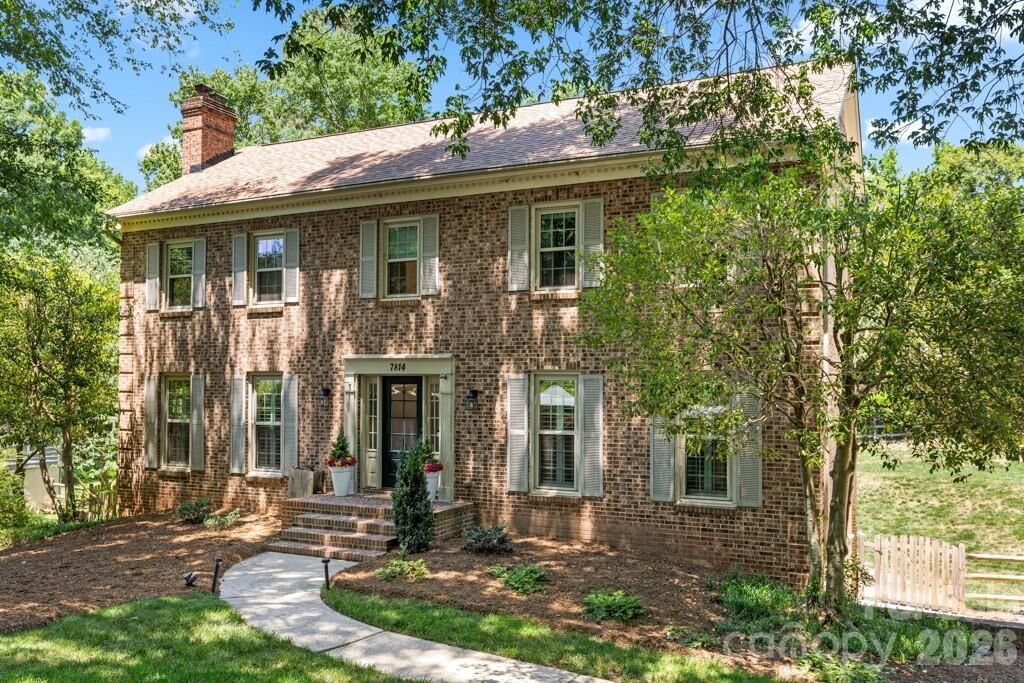
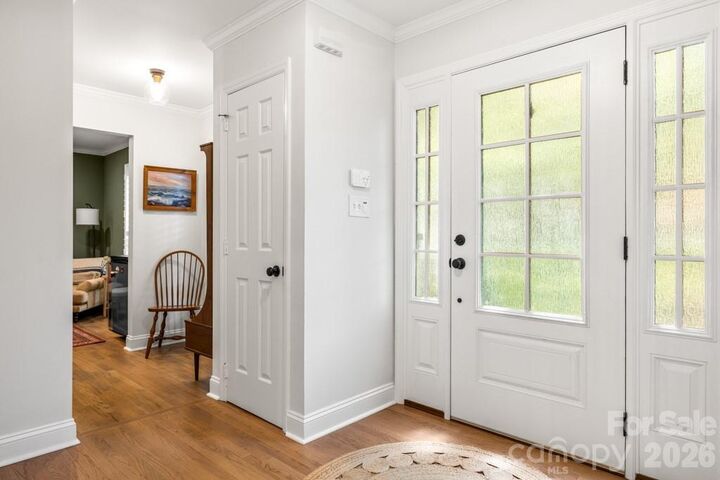
From the moment you step into the welcoming foyer, you’ll notice the warmth and character throughout — hardwood floors on the main level, plantation shutters, custom built-ins, abundant natural light, and a cozy gas fireplace. The open main floor layout flows effortlessly into the spacious sunroom addition, creating the perfect place to relax while overlooking the expansive backyard.
The beautifully updated kitchen is truly the heart of the home, designed with both everyday living and entertaining in mind. Featuring a center island, WOLF gas cooktop with exterior venting, ASKO dishwasher, abundant cabinetry, and generous prep space, it offers the perfect blend of style, functionality, and gathering space for family and guests alike.
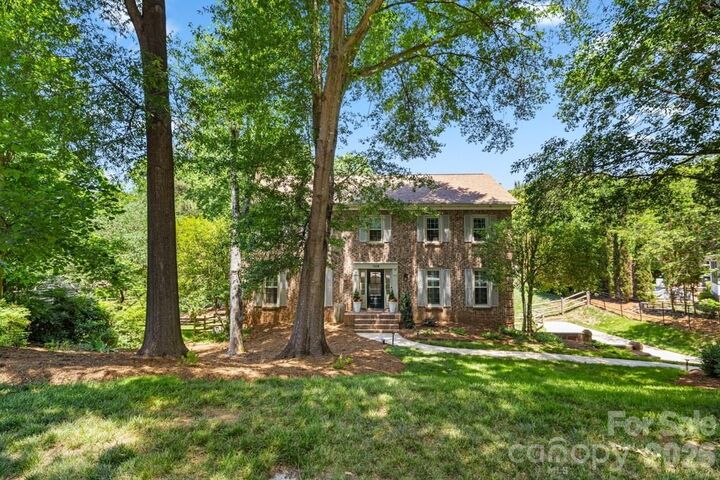
Just outside the rare walk-out basement, the covered patio creates the perfect outdoor retreat for relaxing summer afternoons, quiet morning coffee, or entertaining friends and family in the shade. The walk-out basement itself offers incredible flexibility with endless possibilities for a recreation room, media space, home gym, hobbies, or additional storage — all enhanced by its own cozy gas fireplace. An oversized attached garage provides exceptional convenience along with ample storage space.
Major recent updates for this carpet free home include a new roof (October 2025), new LVP (March 2025), newer windows (2016 & 2020), tankless water heater — providing both style and peace of mind for years to come. Residents enjoy fiber internet availability, affordable HOA dues of only $230/year, neighborhood access to the Little Sugar Creek Greenway, and a community playground. Plus, you’re within walking distance to Quail Corners Shopping Center with Harris Teeter, local shops, and dining, while being just minutes from SouthPark, Uptown, Ballantyne, the airport, and Sharon Road West Light Rail Station.
Homes with this combination of character, updates, lot size, walk-out basement, and prime location rarely become available in Quail Hollow Estates. This is the one buyers have been waiting for!